SELECTED WORKS
GRID
A House That Breathes
2024
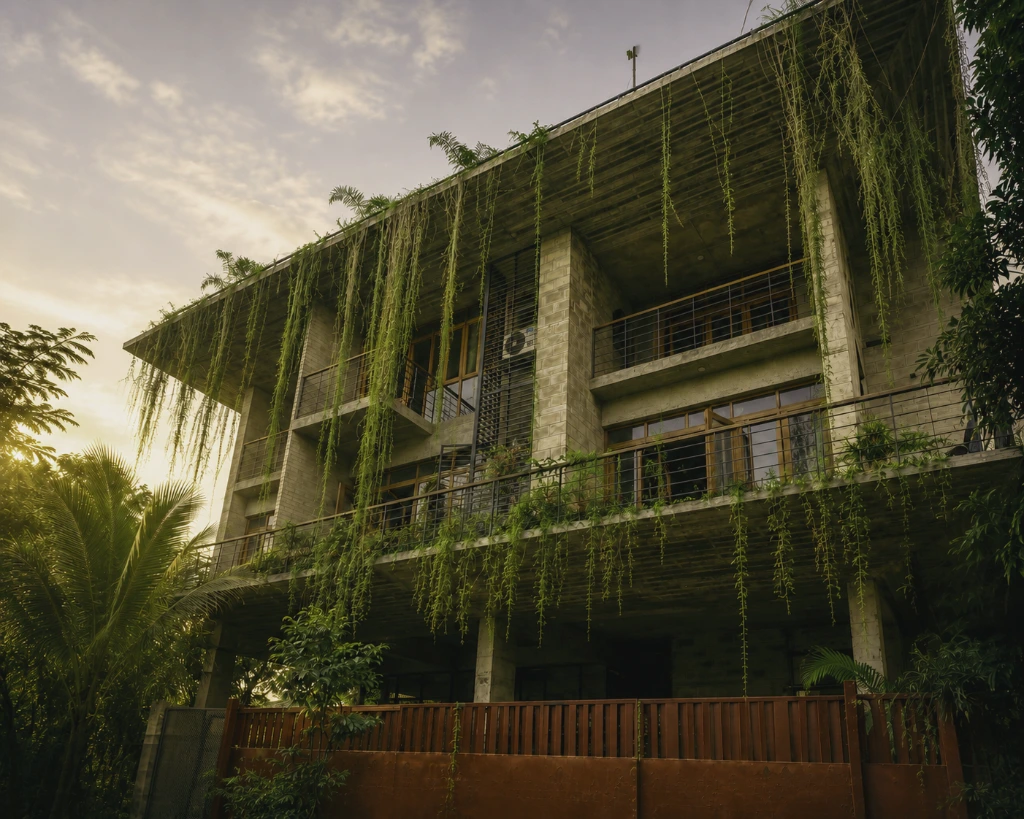
The project began with a worldview rather than a brief. Inspired by the client’s lifelong work in energy, sustainability and environmental stewardship, GRID is a climate-responsive residence shaped by a disciplined spatial grid, where structure, landscape, water, light and family life work as one integrated system.
For Wonderworks, it became a defining project—revealing architecture as the coordination of relationships rather than the creation of an isolated object. Designed to breathe with its environment, the house turns passive performance into everyday experience.
EXPLORE PROJECT →
Ecology · Systems · Coherence
JOL-MATI
A House Grown From The Contours
2019
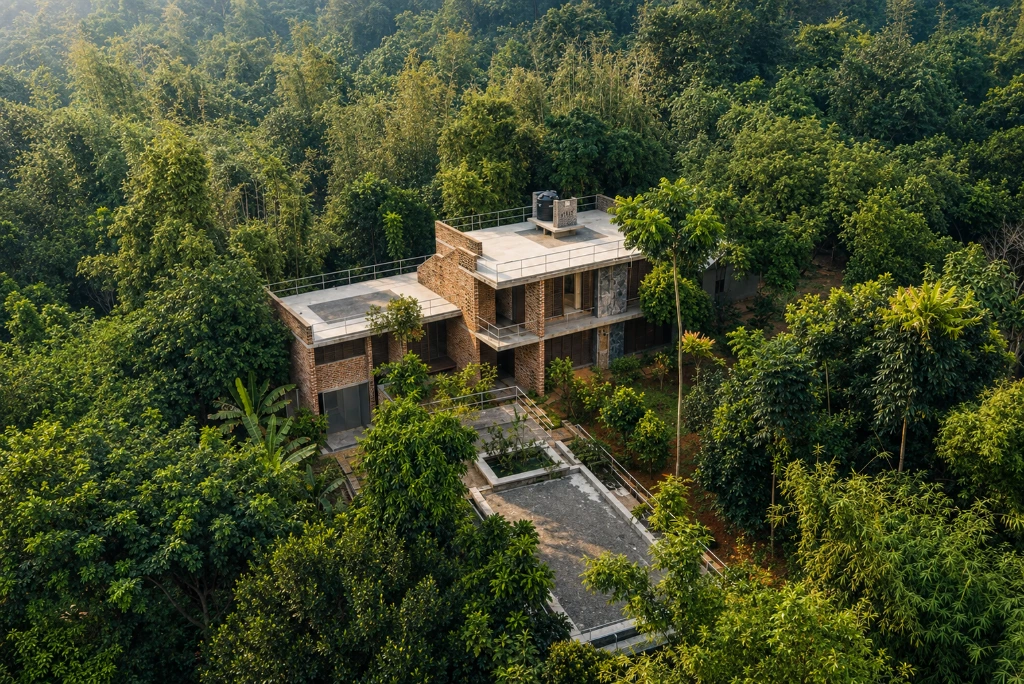
The project grows from the land rather than simply occupying it. Stepped with the contours, the house weaves brick, courtyards, verandahs and gardens into a continuous relationship between architecture and landscape. The changing levels create a sequence of spaces that move naturally between enclosure and openness, while the landscape becomes an integral part of how the house is experienced.
The result is a home that feels more grown from its setting than placed within it—where land, architecture and everyday life are allowed to belong to one another. The home celebrates movement through the landscape; its architecture is continually discovered through experience and time rather than presented as a fixed object.
EXPLORE PROJECT →
Landscape · Belonging · Material
TENGOR SHAHI
A Living Monument
2020
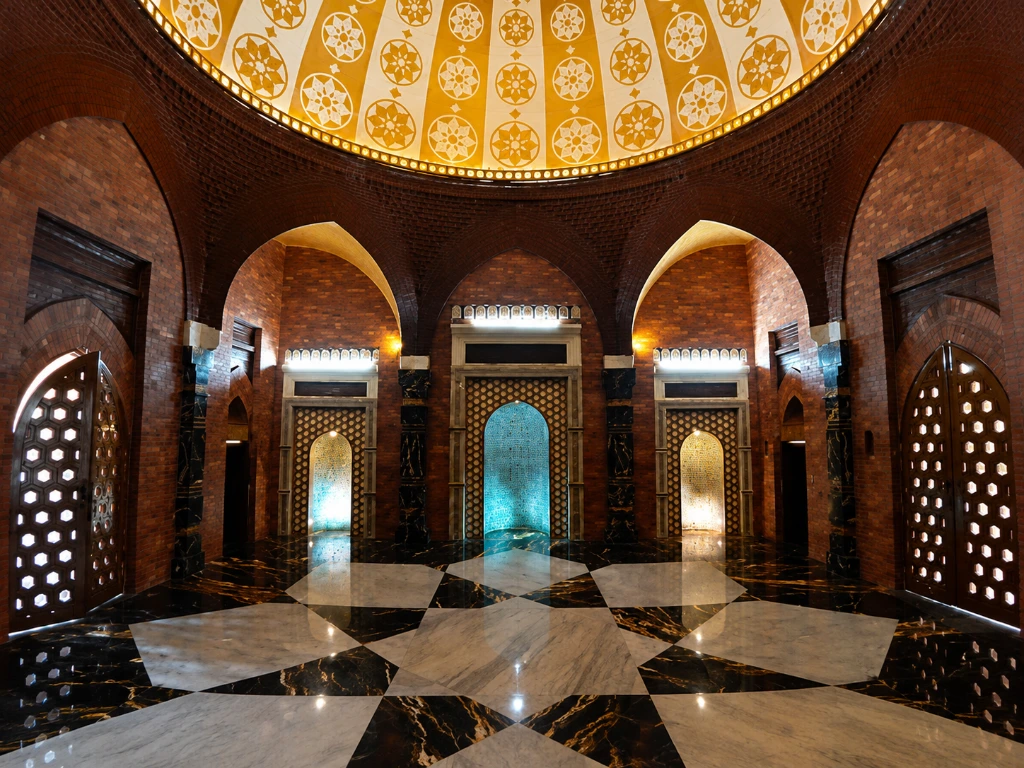
Tengor Shahi is a 450-year-old mosque that has survived through continuous use, adaptation and change. Rather than attempting to return it to an imagined original state, the renovation reveals and works with the layers of history that have accumulated over time.
Worn surfaces were stripped away to uncover the original brickwork and architectural design. Historical proportions guided new material additions, while modern lighting, finishes, and details add another dimension without hiding the present. The outcome is a mosque that retains its identity while evolving—a conversation between what has lasted, what has transformed, and what is to come.
EXPLORE PROJECT →
Place · Culture · Identity
LOCA
A Dining Spectacle
2016
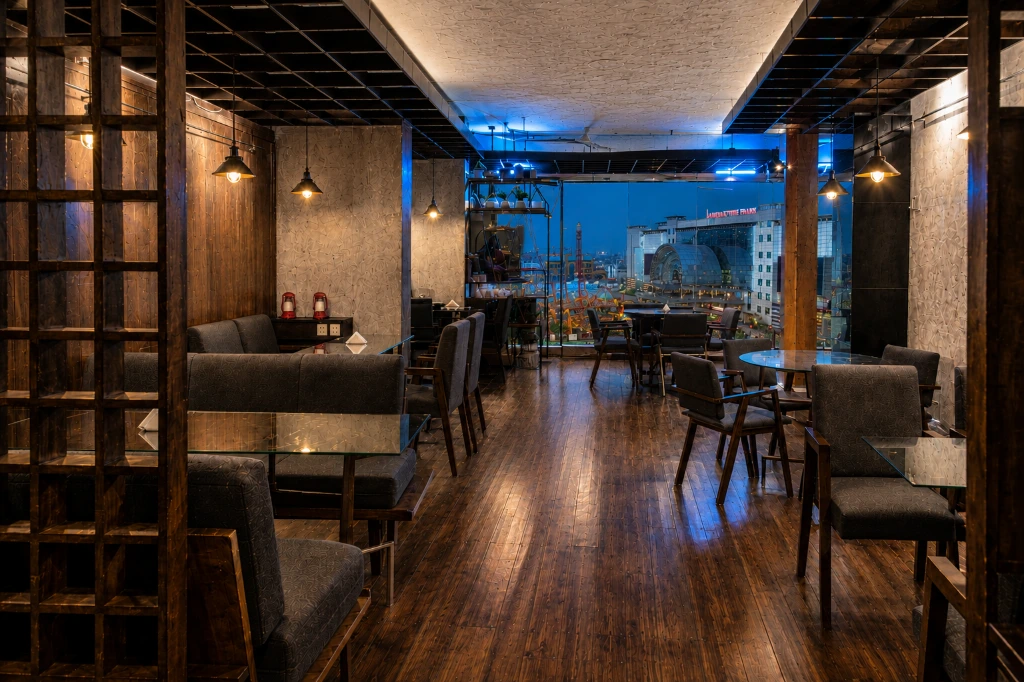
Perched above the chaotic city, Loca is a café and restaurant that turns the city into part of the dining experience. Its glazed perimeter frames the lights, movement and spectacle of Jamuna Future Park, creating a constantly changing backdrop to the interior.
The space is designed to adapt with its use. Seating, lighting and activity can be reconfigured, while the panoramic edge remains the defining element—bringing people, performance and the city together as one spectacle.
EXPLORE PROJECT →
Experience · People · Atmosphere
RIVERYNE
A Pavilion That Evolves
2025
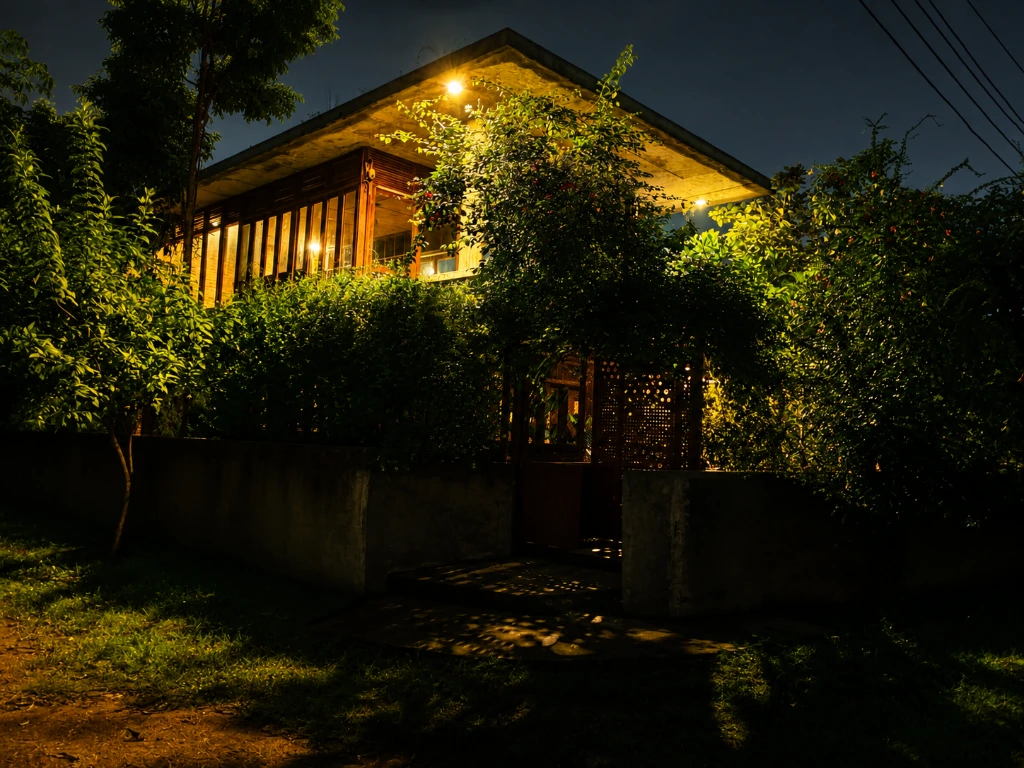
The project is conceived as an experiential pavilion within a changing riverine landscape. Rather than occupying the site with a fixed, singular gesture, it establishes a compact architectural anchor while allowing the surrounding landscape to remain active and open.
The building serves as a framework for movement and experience, allowing future development without being predetermined by it. Riveryne views architecture as a starting point for transformation—rooted in the present while leaving space for future possibilities.
EXPLORE PROJECT →
Landscape · Movement · Transformation
GOURABER PRANTOR
A Museum of Pride
2015 | Unbuilt
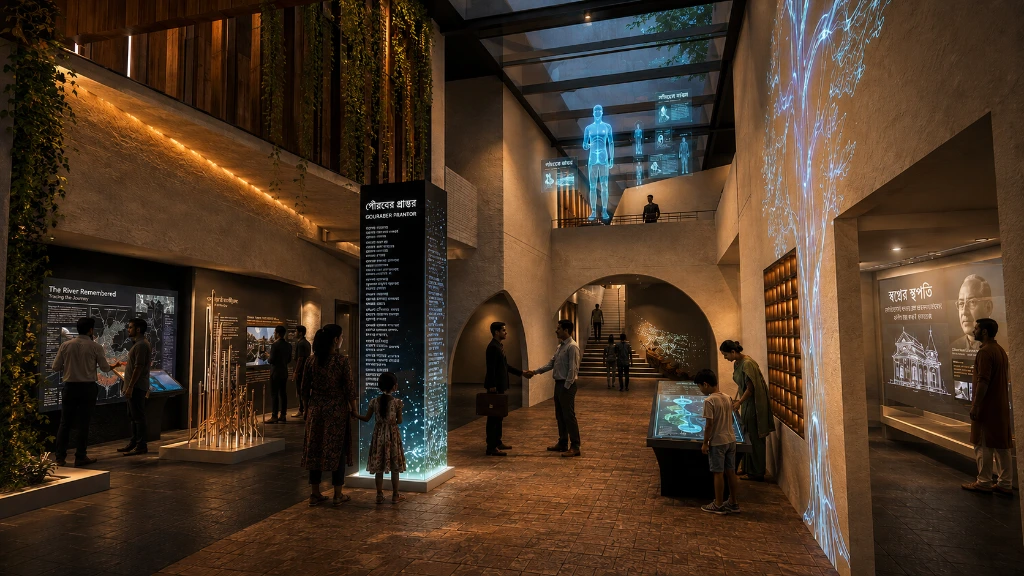
Conceived as an interactive museum of Bangladesh’s history, heritage and culture, The project transforms an existing commercial building into a layered spatial experience. Four narrative galleries take visitors from identity and origin through struggle, transformation and development toward unity and aspiration.
The museum goes beyond simply storing information by featuring a central atrium, vertical circulation, immersive exhibition environments, temporary galleries, a theatre, bridges, and contemplation spaces. Together, these elements create a journey where history is experienced physically, intellectually, and emotionally.
EXPLORE PROJECT →
Technology · Experience · Identity
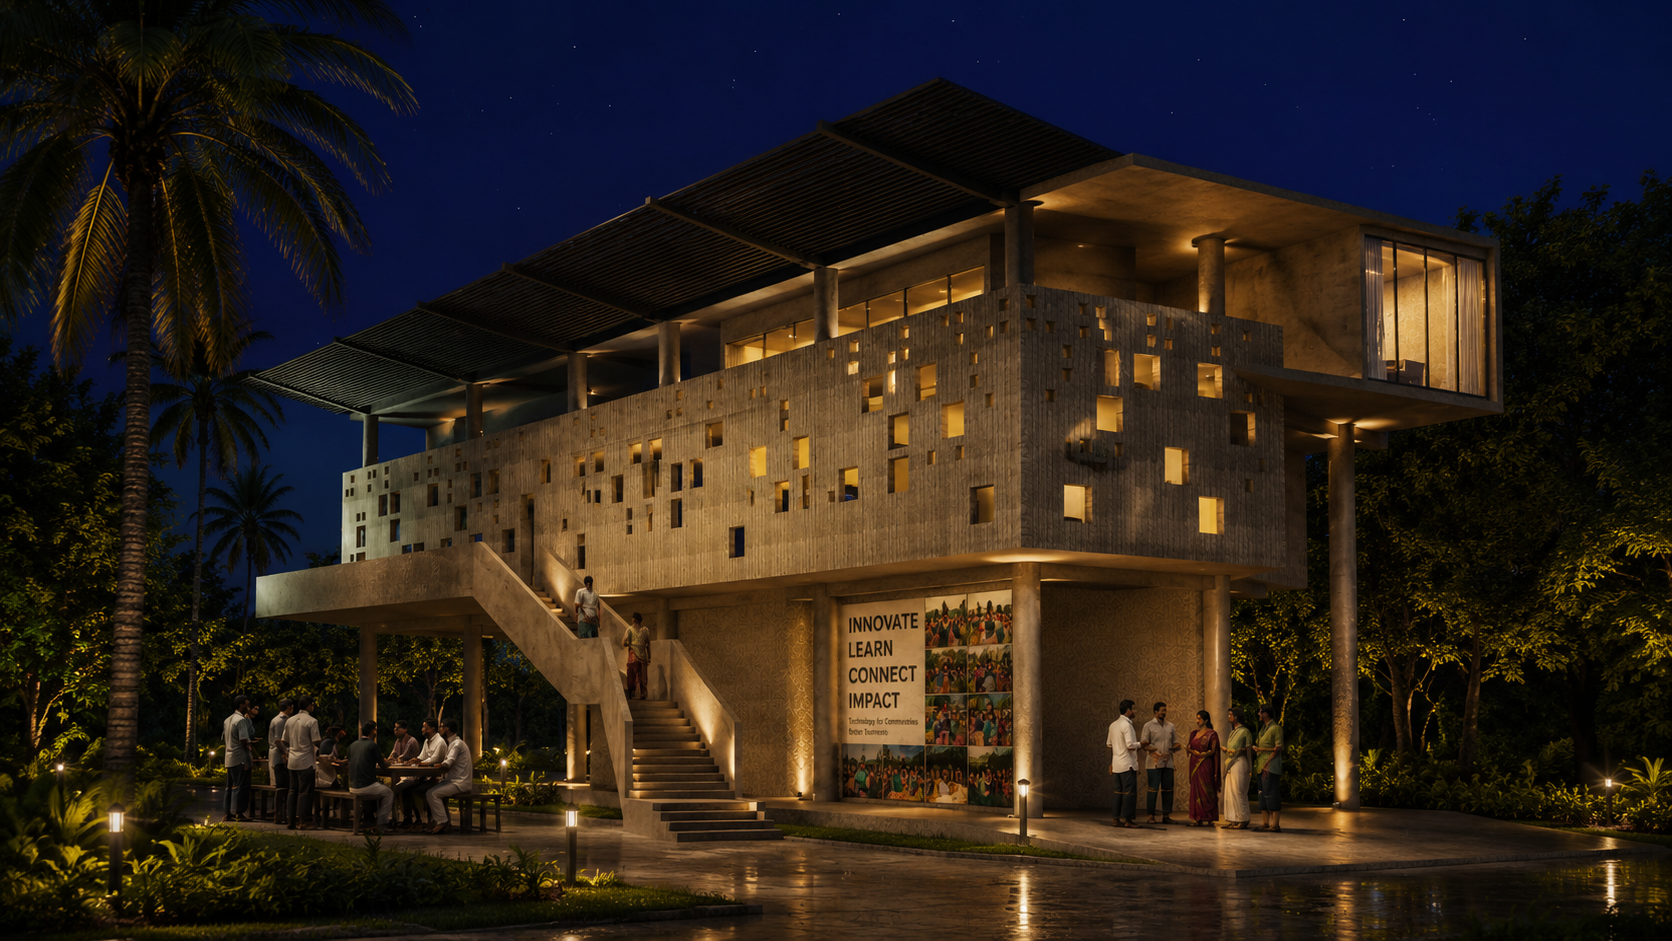
INNOVATION CENTER
A Pavilion That Connects Ideas
2015 | Unbuilt
The project is conceived as a place where research, collaboration and enterprise come together. The architecture creates a connected environment where people, ideas and activities can interact, enabling social empowerment and environmental stewardship.
The building is structured around an open spatial design, fostering movement, gathering and informal interaction at its core. Shared spaces, pathways and landscape are integral to the program, facilitating interaction beyond individual functions. This creates an environment not just for housing innovation, but for enabling it—where connections between people, programs and place form the foundation for new ideas.
EXPLORE PROJECT →
Community · Collaboration · Empowerment
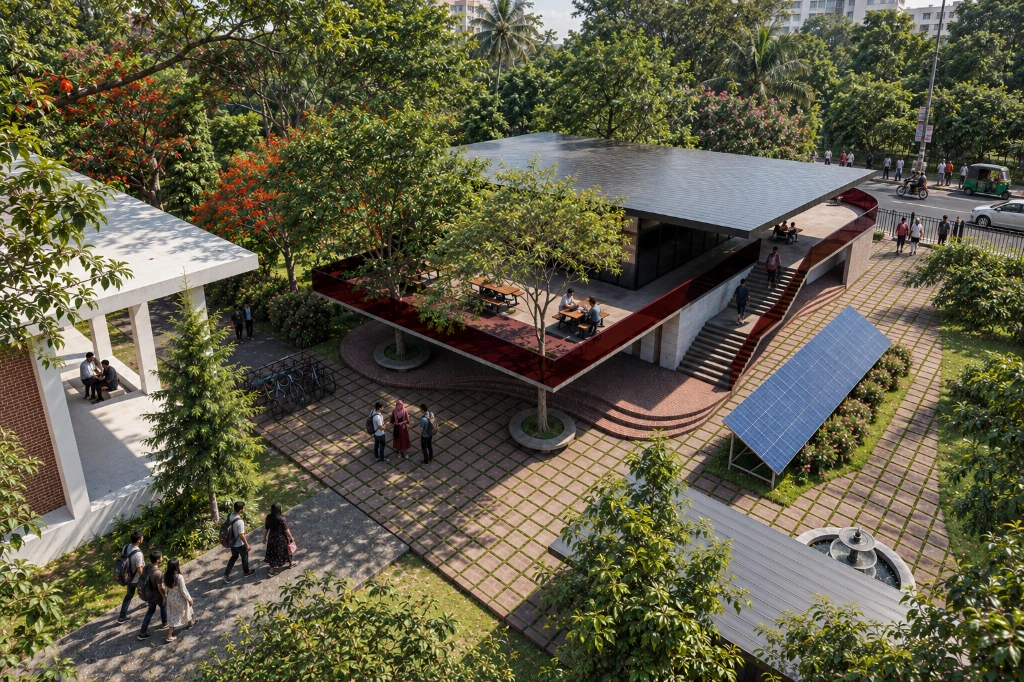
ENERGY INSTITUTE
A Campus Shaped By Interaction
2019 | Unbuilt
The project reimagines the existing Energy Institute of Dhaka University as an open, pedestrian-friendly campus where academic life extends beyond the classroom. Rather than treating buildings, landscape and circulation as separate layers, the proposal brings them together to create a connected environment for learning, gathering and exchange.
At the heart of the campus, courtyards, outdoor study areas, student activity spaces, the Energy Park, and open circulation create places for informal interaction. The institute acts as a hinge between research and daily life, while landscape and environmental infrastructure become part of the everyday experience of the institution—where movement, interaction, and learning continually overlap, allowing the spaces between programs to become as important as the programs themselves.
EXPLORE PROJECT →
Public Realm · Collaboration · Knowledge
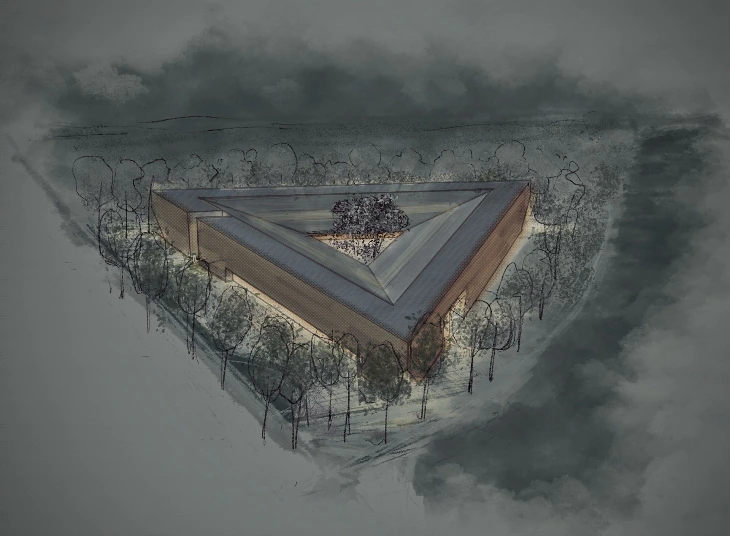
INNOVATION PARK
From Palm Leaf to Future City
2023 | Unbuilt
DMA Innovation Park reimagines a factory as a campus—bringing manufacturing, research, learning and collective life together within a landscape. Organized around a central triangular courtyard, the complex connects industrial production with offices, training, laboratories and shared amenities, creating an environment for both work and exchange.
The project is inspired by Taalpata, DMA’s locally assembled laptop brand, symbolizing the palm leaf used for recording knowledge. Its design features a triangular structural system transitioning from plan to roofscape, providing a local touch. Located in the Hi-Tech Park at Kaliakair, it integrates industry with nature, merging technology, culture, and community to redefine urban industry.
EXPLORE PROJECT →
Technology · Culture · Industry